Archonet
Get started
Coming soon · concept massing · layout generation

PlanWise

Generate buildable massing and optimized layouts with automated compliance and design intelligence.

Get notifiedSee a sample report
Massing · Bandra East, CTS 1042 · 33(11)Illustrative
Single tower
FSI utilised96%
built-up area9,300 of 9,648 sq m
floorsG + 14
footprint620 sq m
ground coverage26%
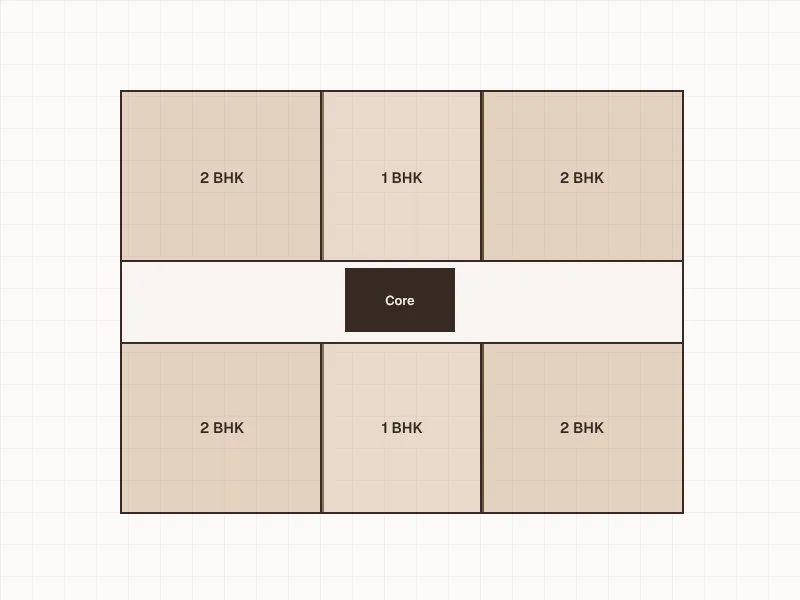
Typical floor · 6 units per typical floor
2 BHK2 BHK1 BHK1 BHK2 BHK2 BHK
ParkingCommercialResidential
The problem

Early design feasibility is slow and repetitive. Massing and test-fits are redrawn by hand every time the scheme, the FSI or the product mix changes.

The solution

PlanWise generates regulation-aligned massing and unit layouts from the same land and finance data, so design feasibility keeps pace with the deal.

What PlanWise is

PlanWise is the design feasibility group of the Archonet platform. It turns the buildable area from LandWise and the product mix from FinWise into massing options and floor layouts, with compliance checked as they are generated.

Module 01 · PlanWise · Coming soon

Concept Massing

Generate regulation-aligned, buildable massing instantly.
Illustrative figures. Pick a step to hold it.
Planned outputs
Massing optionsFSI utilisation strategyFloor-wise usage
Tell me when it is live
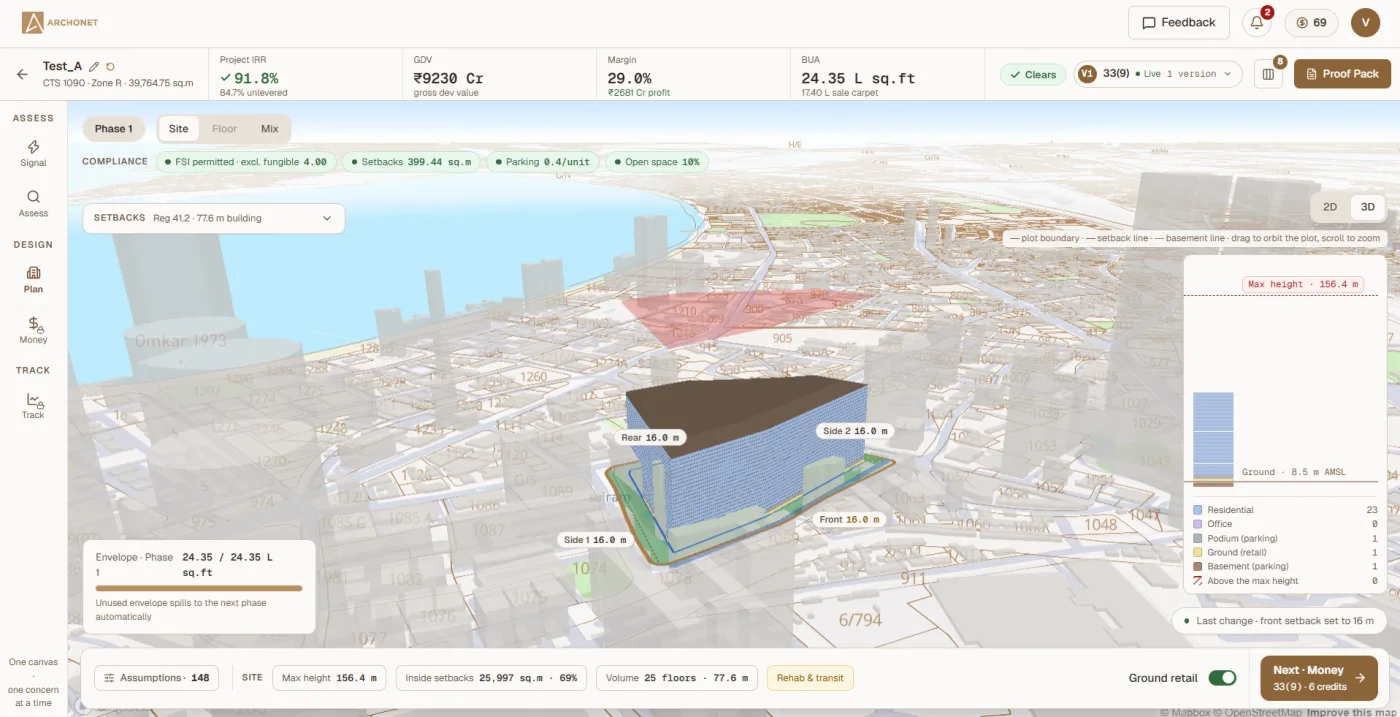
PlanWise in the app: a massing option on the plot in 3D, with front, side and rear setbacks markedIn the app
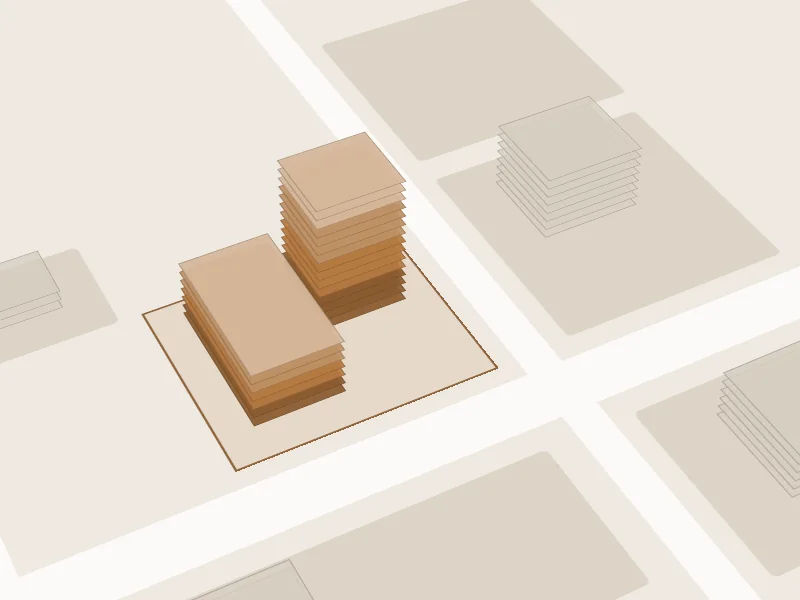
Illustration: massing option B, two blocks of different heightsIllustration
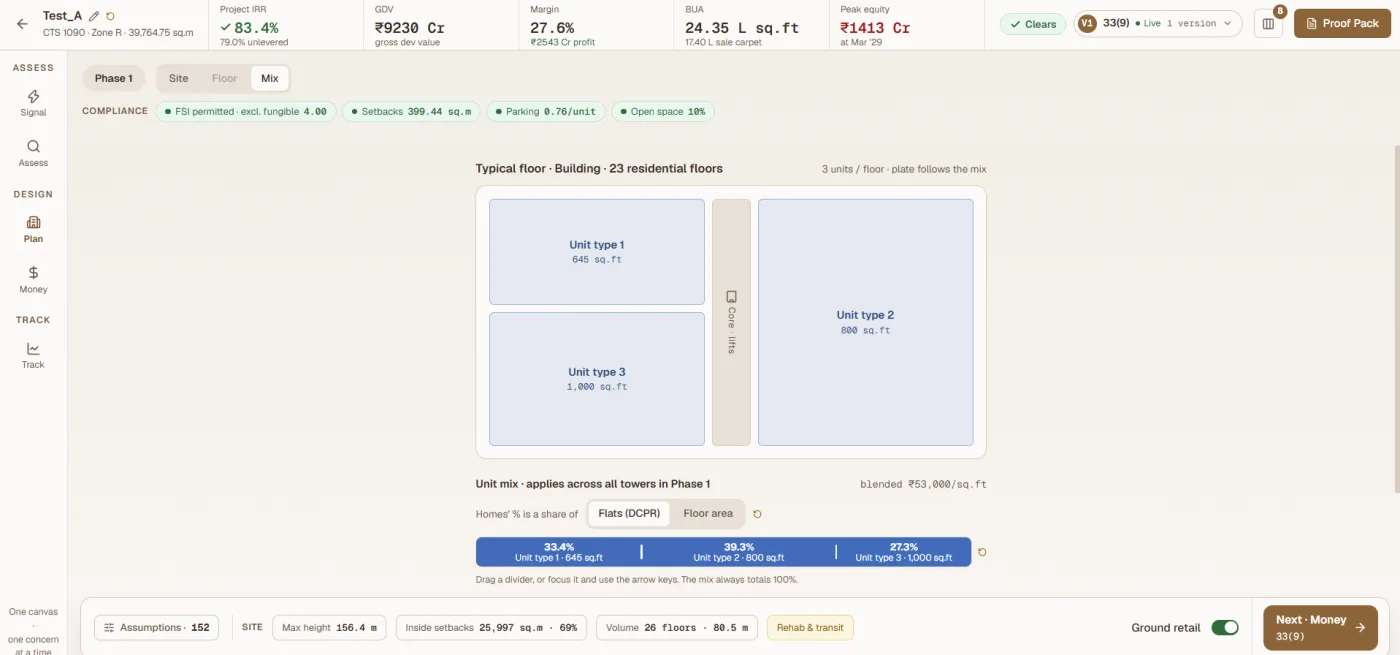
PlanWise in the app: a typical floor with its unit types, and office floors, applied across the towersIn the app
Module 02 · PlanWise · Coming soon

Layout Generation

Produce optimized test-fits for any mix instantly.
Illustrative figures. Pick a step to hold it.
Planned outputs
Floor layoutsUnit distributionEfficiency metrics
Tell me when it is live
Illustration: typical floor layout with 1 BHK and 2 BHK units around a coreIllustration
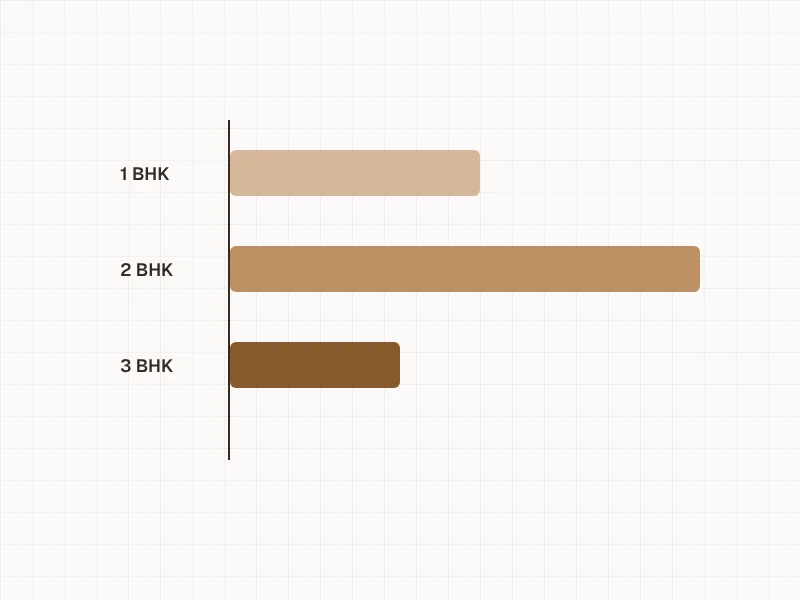
Illustration: unit distribution by typeIllustration
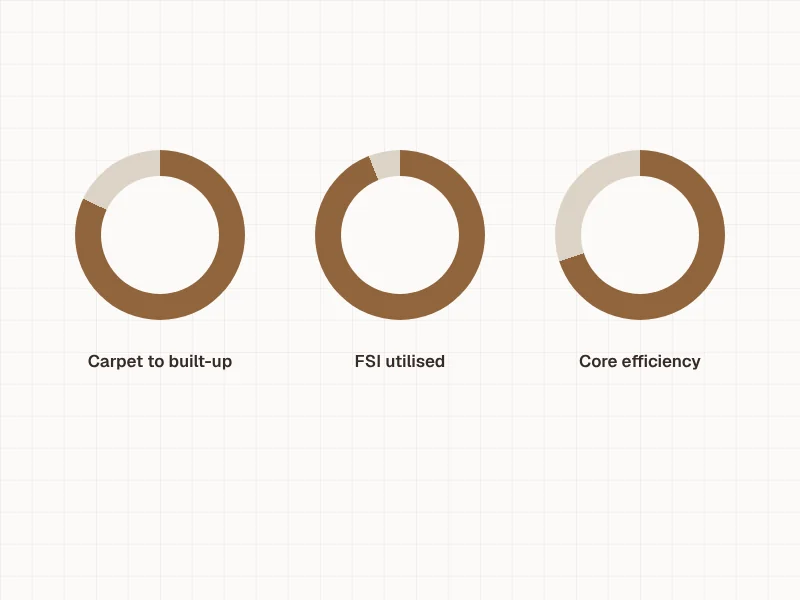
Illustration: efficiency metricsIllustration
Problems solved

Six Things PlanWise Takes Off the Drawing Board

Where early-stage design time usually goes.

01
Massing Redrawn for Every Scheme Change
02
FSI Left Unused in the Envelope
03
Layouts That Miss the Product Mix
04
Compliance Checked Only After Drawing
05
Slow Test-Fit Cycles Between Teams
06
Design Briefs Built on Stale Numbers
Why it matters

What You Gain Before a Line Is Drawn

Five outcomes for architects and development teams.

01
Faster Design Feasibility
02
Better FSI Utilisation
03
Mix and Layout That Agree
04
Fewer Compliance Surprises
05
A Brief the Whole Team Trusts
Clarity before Commitment

Test the Envelope Before You Draw.

PlanWise is coming soon. Leave your details and we will tell you when it is live.

Get notifiedSee LandWise